What are custom built-ins?
Built-ins are furniture or millwork elements planned to fit the architecture, such as libraries, storage walls, desks, benches, wardrobes and shelving.

CAS AURUM
Custom built-ins, built-in shelving, cabinets, libraries, storage walls and home office built-ins.
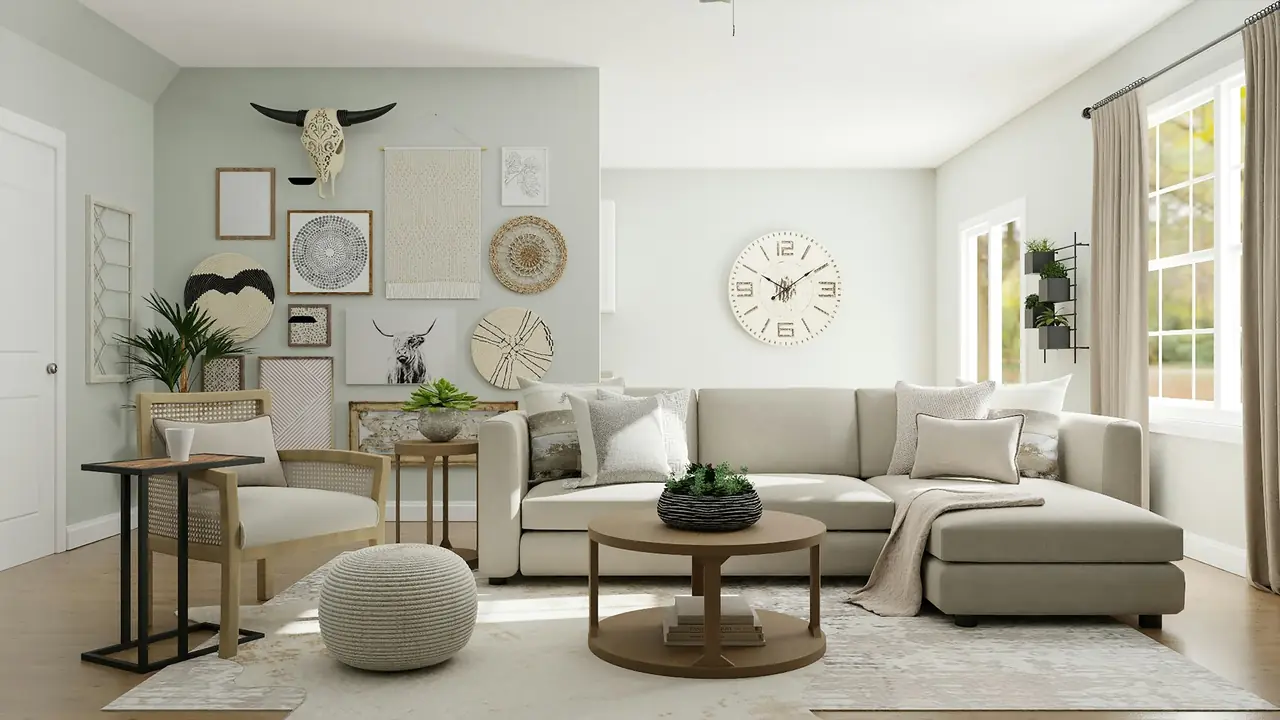
Service
Built-ins solve storage and architecture together. CAS AURUM designs shelving, closed cabinets, libraries, benches, desks, storage walls and home office built-ins around the exact dimensions of your room.
Direct answers
Built-ins are furniture or millwork elements planned to fit the architecture, such as libraries, storage walls, desks, benches, wardrobes and shelving.
They are useful in living rooms, offices, bedrooms, entries, closets and hospitality spaces where standard storage would feel temporary or undersized.
Send photos, wall dimensions, ceiling height, plans if available, storage goals, material direction, budget range and timeline.
Materials & Craftsmanship
CAS AURUM plans TV walls, media walls, architectural wall panels, custom furniture, custom kitchens, built-ins, fireplaces, shelving systems around material behavior, architectural precision and warm natural surfaces. In North Atlanta, useful material planning must account for humidity, dimensional stability, substrate selection, veneer balancing, grain direction and fabrication quality. The goal is timeless design over disposable trends: durable surfaces, responsible material selection, low-waste planning where accurate and custom work that still feels relevant years later.
Premium MDF cores, balanced veneers and appropriate substrates help reduce movement and keep painted, veneered or panelized surfaces more stable over time.
Veneer matching, flitch matching and grain direction planning make oak, walnut and natural veneers feel intentional across doors, panels and built-ins.
Material selection should balance refined appearance with cleaning, touch points, sunlight, humidity and the way real families use kitchens, closets, media walls and storage.
Sustainable Design Thinking
Eco-conscious custom interiors begin with thoughtful planning: selecting appropriate materials, reducing avoidable waste through clearer dimensions, designing durable pieces that do not need frequent replacement and choosing natural wood textures where they fit the room. CAS AURUM does not claim certifications unless they are verified for a specific product or supplier.
Nature-Inspired Living
CAS AURUM can design millwork that supports natural light, wood texture, outdoor views and calmer daily living. Plant-friendly shelving, window-integrated storage, patio-adjacent cabinetry, sunroom storage and warm organic finishes help create spaces people enjoy living in. Live plant installation, irrigation and landscaping remain coordinated with the appropriate professionals when needed.
Technology-Ready Millwork
The strongest media walls, TV wall panels, fireplace walls, built-ins and cabinetry let technology disappear into the architecture. CAS AURUM can plan hidden LED lighting, media wall wiring, AV integration, ventilation planning, hidden equipment zones and access panels so the finished surface remains calm and architectural.
Start With a Design Concept
A Design Concept is the lower-risk entry point: it turns photos, goals, color and texture preferences, and rough dimensions into a visual decision tool, budget-planning reference and next-step scope before fabrication or installation decisions are made.
Planner
Share opening dimensions, photos and storage goals so we can review the right custom built-in direction.
Project fit
Custom built-ins are strongest when the room needs storage without feeling temporary: libraries, offices, bedrooms, living rooms, entry spaces and rooms with unusual dimensions.
Process
Books, media equipment, office supplies, toys, display objects and daily storage needs are defined before layout.
Shelves, drawers, doors, benches and desks are balanced around the room width, ceiling height and circulation.
Integrated LEDs, cable paths, pulls, hinges and adjustable shelving are selected before engineering.
Painted MDF, natural veneer, oak, walnut and durable finishes are matched to nearby trim, flooring and walls.
Site conditions, baseboards, uneven walls, access and final scribing are reviewed before production.
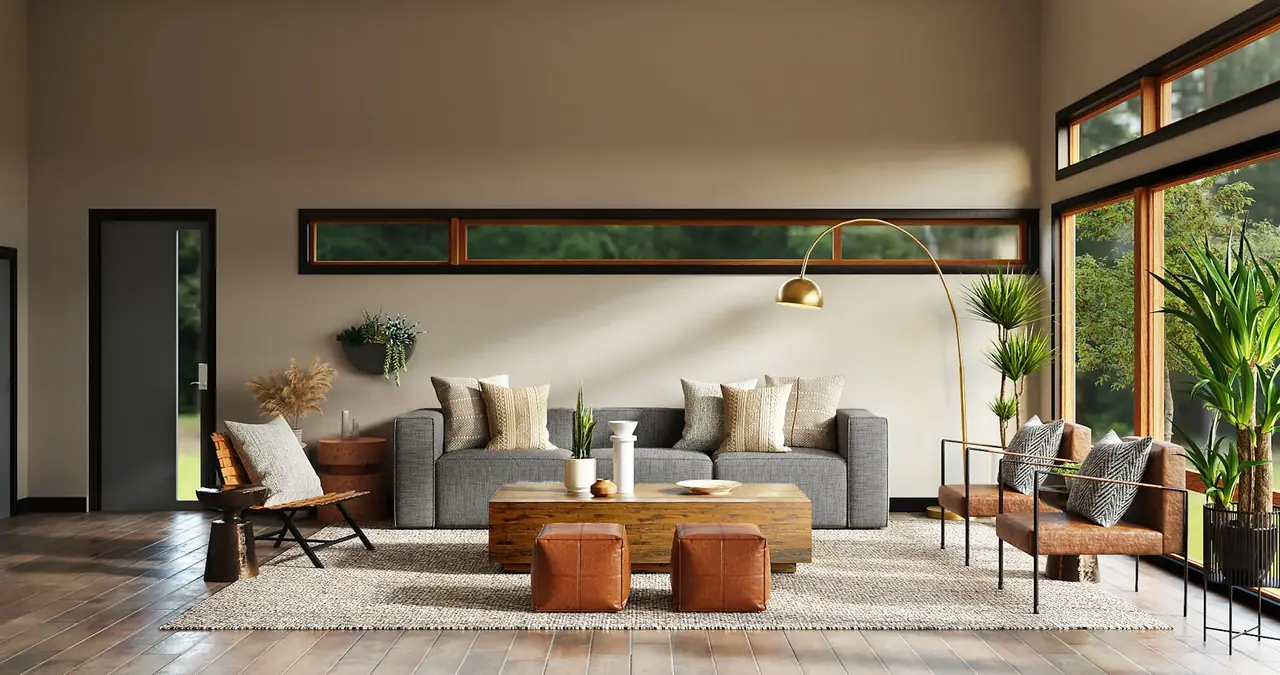
Completed Work
Completed project images are shown here to connect room planning with real custom work, materials and site-built details.
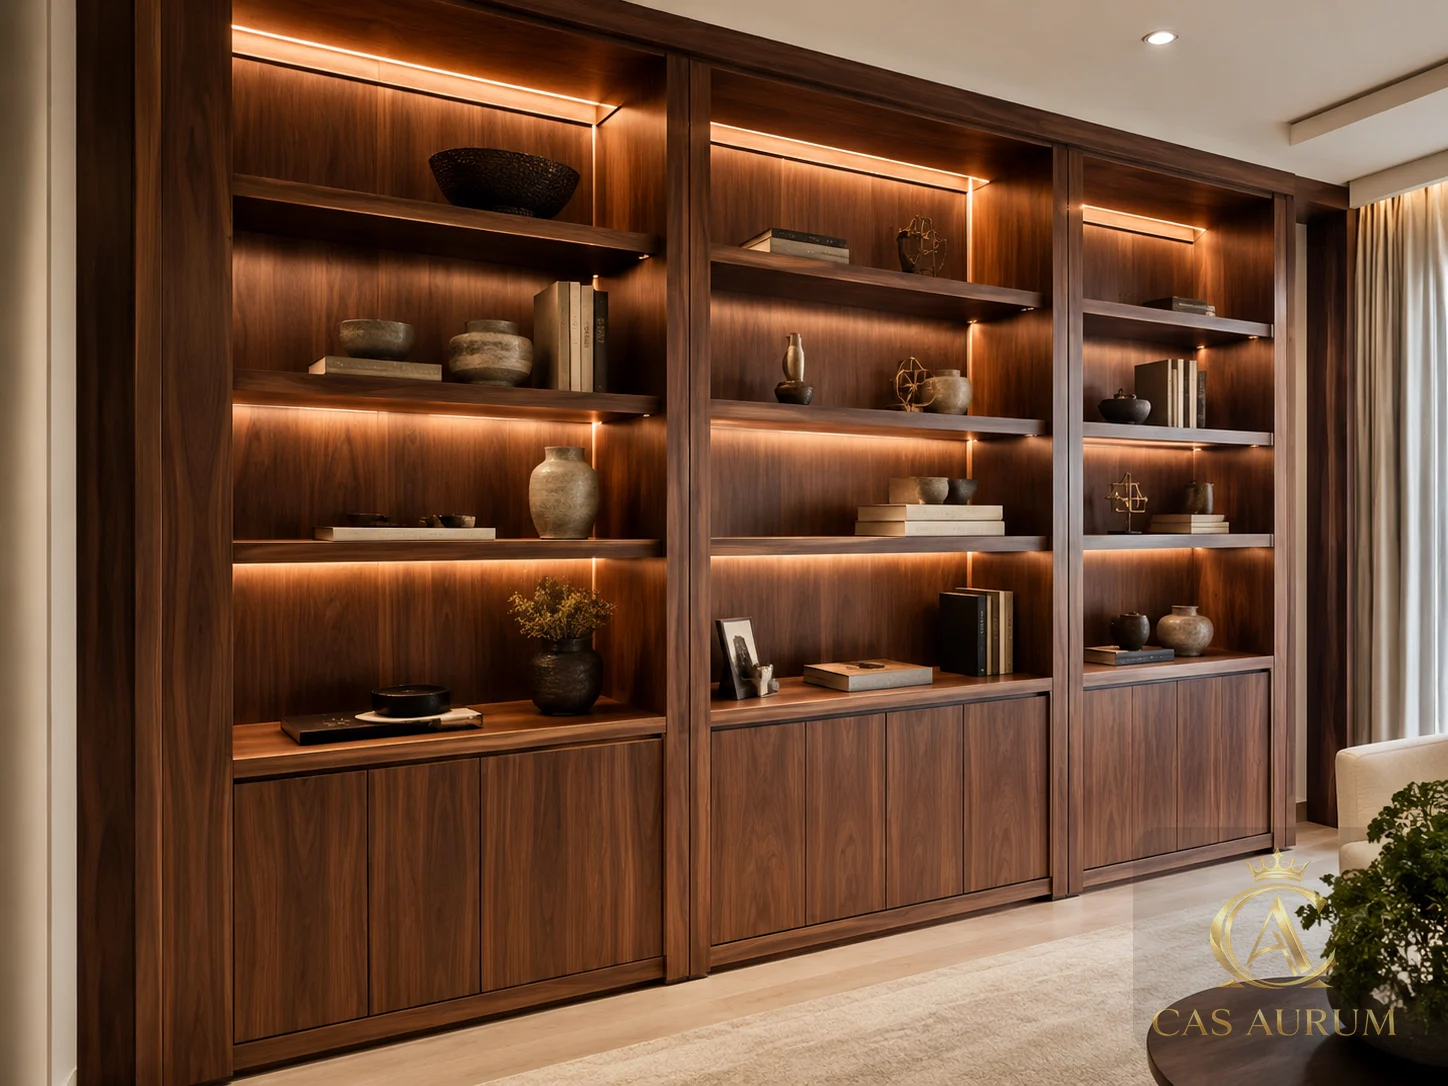
Full-height walnut library wall with integrated warm LED shelf lighting and closed lower storage.
Related page: Built-In Shelving View Related Projects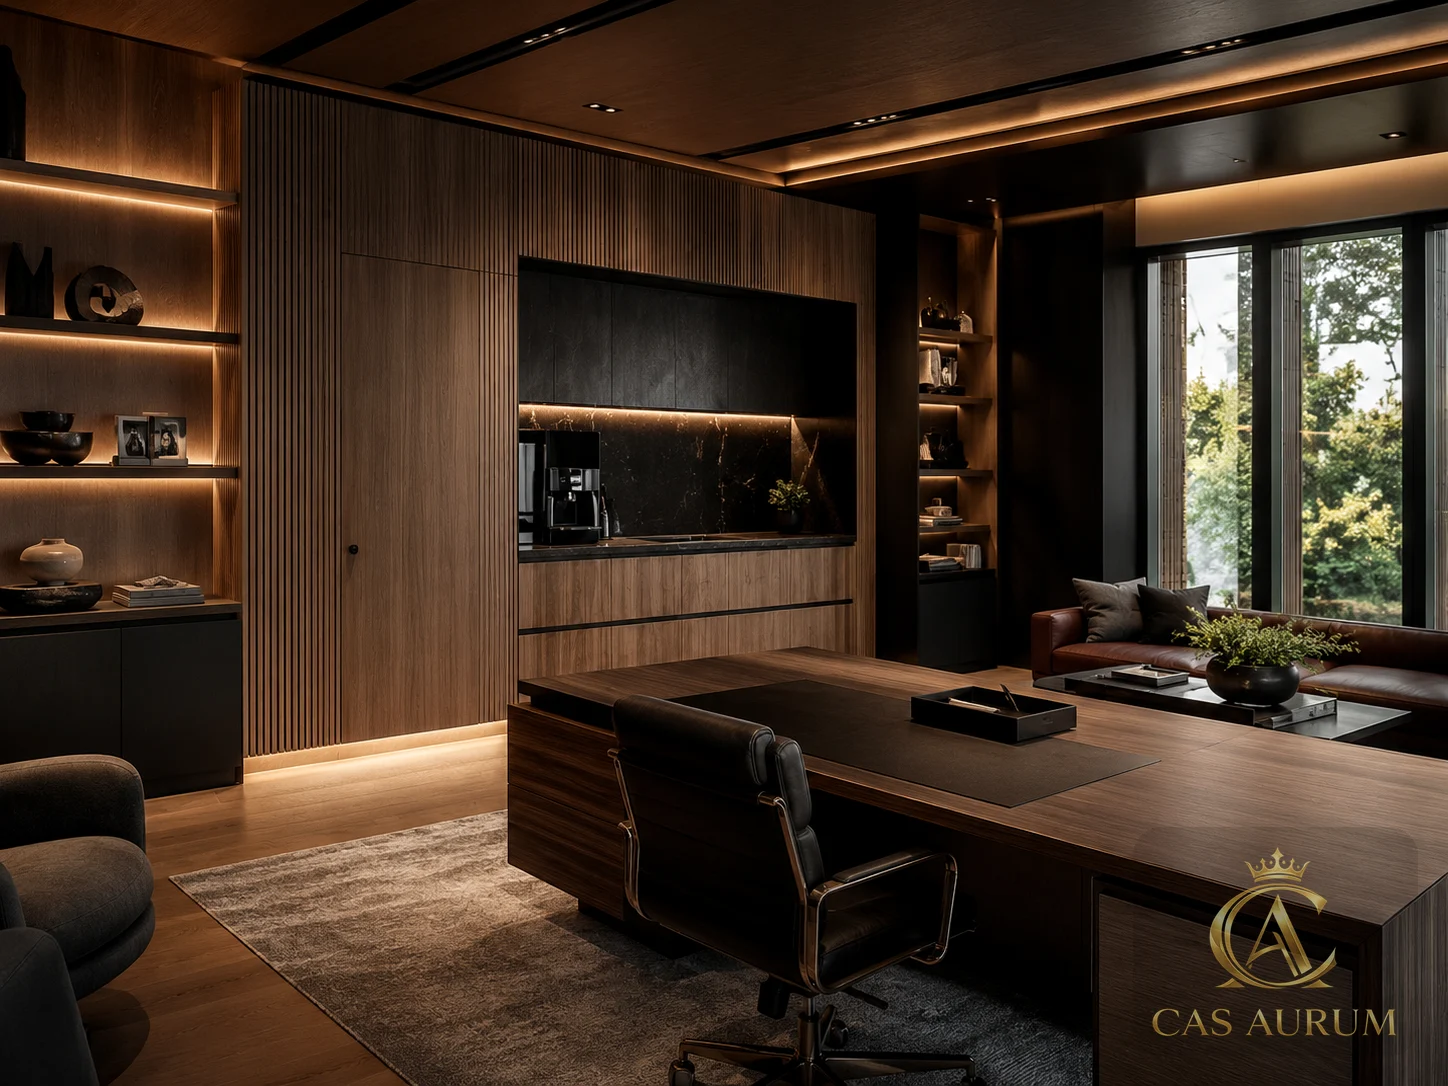
A dark, warm executive interior with built-ins, shelving and architectural wall detailing.
Related page: Home Office View Related Projects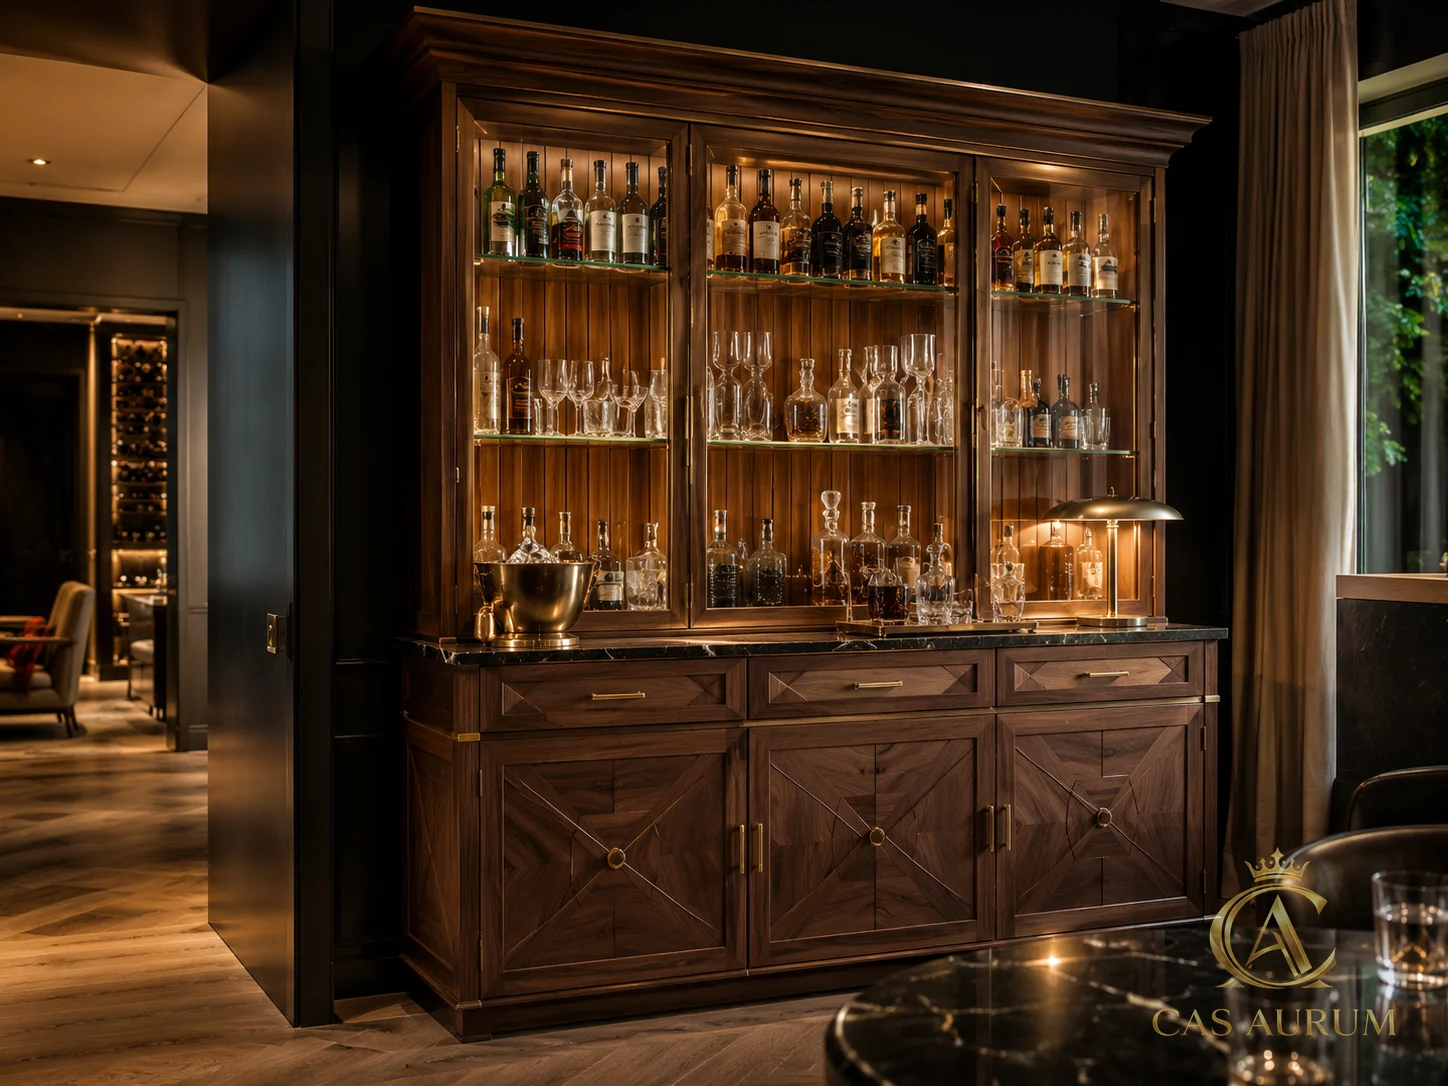
An illuminated walnut and glass bar cabinet for a residential entertaining space.
Related page: Completed Projects View Related ProjectsCustom built-ins are shelves, cabinets, desks, benches, storage walls or libraries measured and planned for a specific room.
Yes. Many projects combine lower cabinets, drawers, open shelving, display areas, lighting and hardware selected around daily use.
Send wall photos, wall width, ceiling height, nearby outlets, storage goals, inspiration images and rough budget direction.
Yes. Fireplace walls, window walls and uneven existing conditions can be reviewed during the concept and measurement stages.
Wall length, ceiling height, depth, cabinet count, finish level, lighting, hardware, site access and installation complexity affect budget.
A Design + Technical Package can support elevations, dimensions, material notes and production planning for approved scopes.
Start with clarity
A fixed-price concept is the low-risk way to test visual direction, colors, textures and approximate scope before custom fabrication or installation is reviewed.